Ref. AK2-5558
Splendid 19th-century property on the banks of the Saône, near Beaune
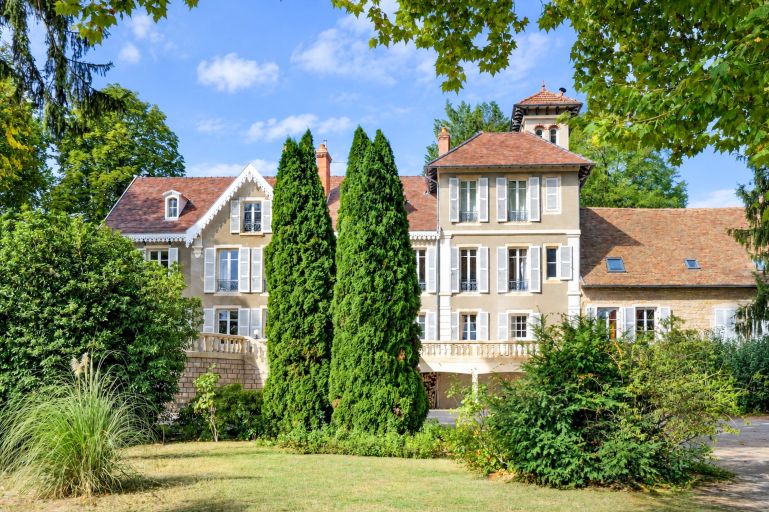
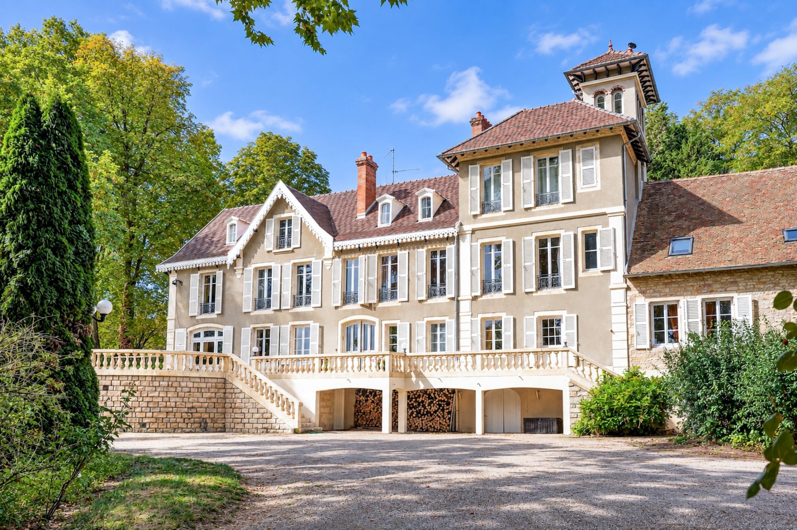
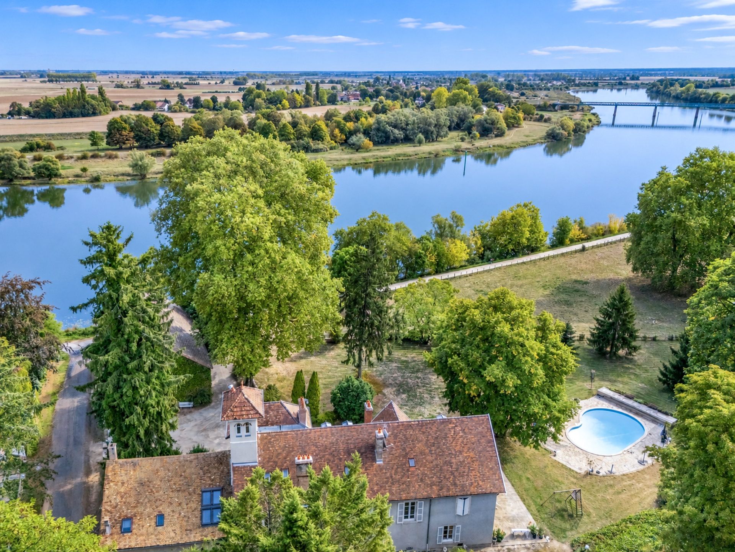
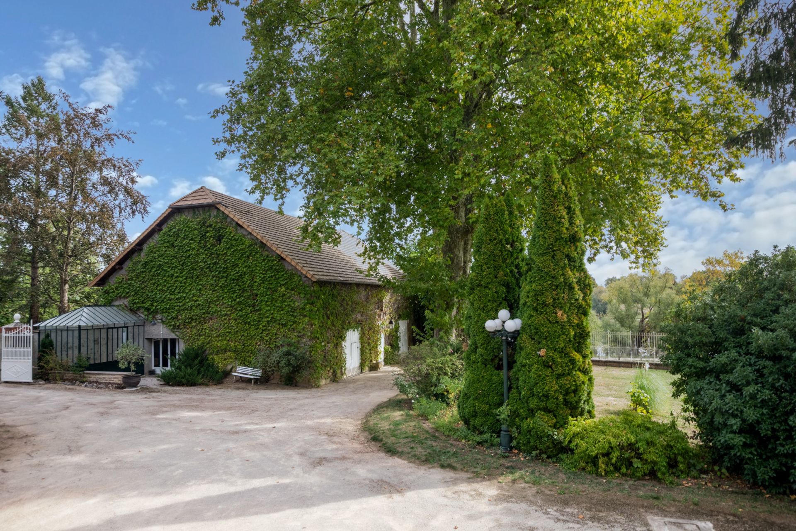
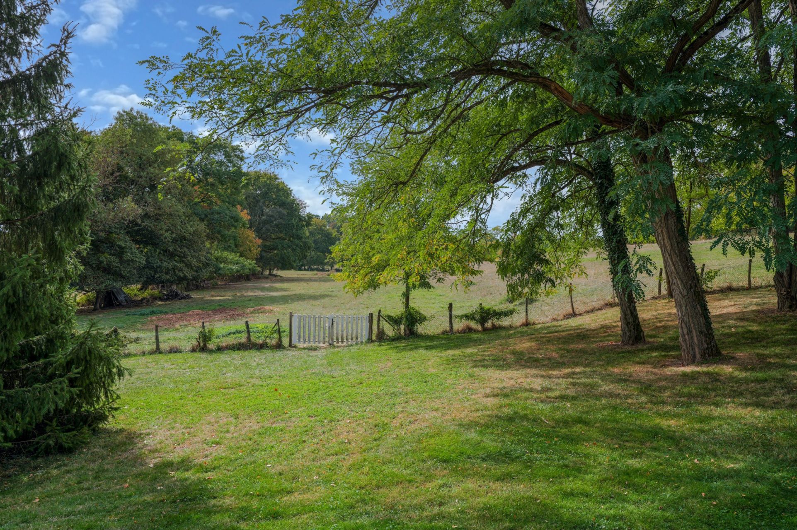
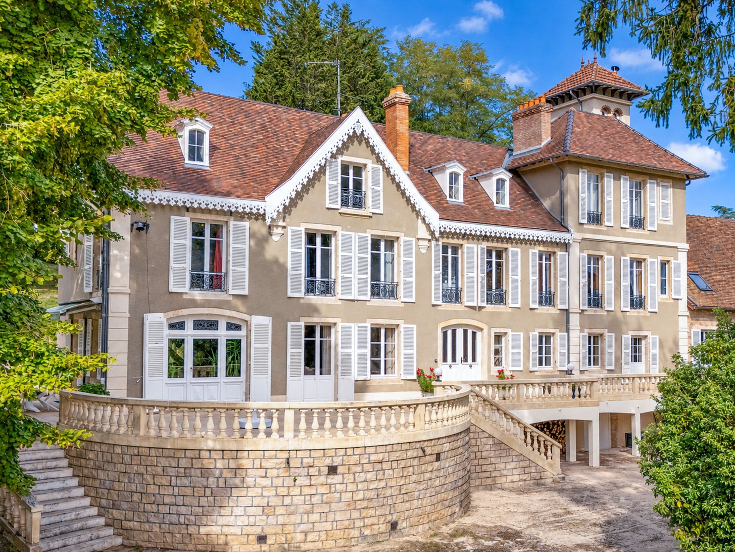
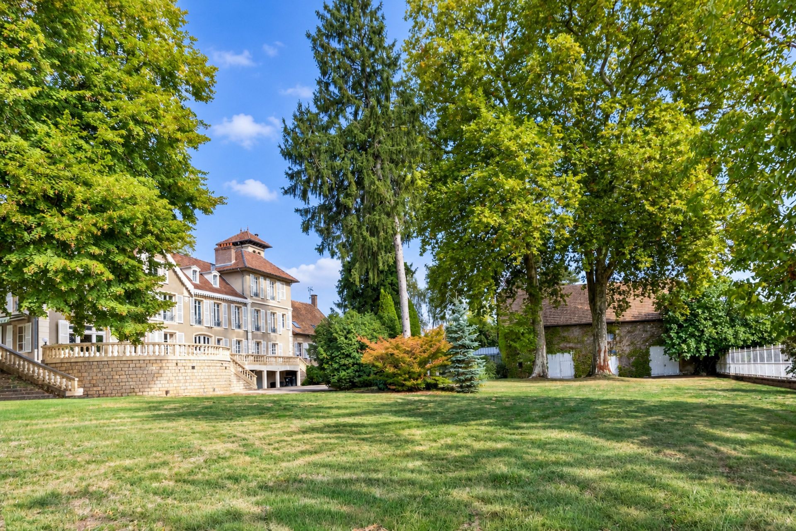
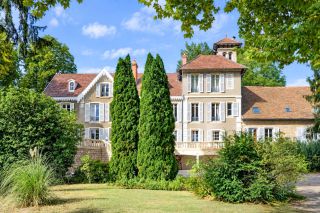
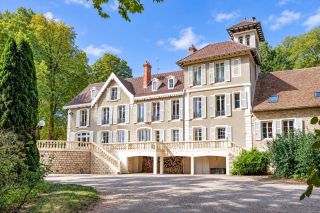
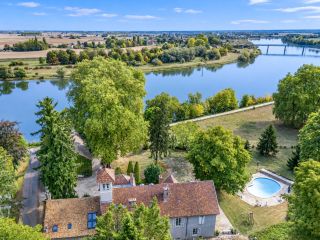
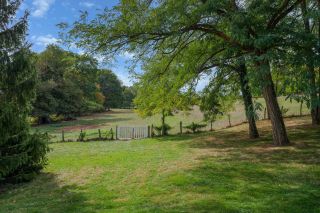
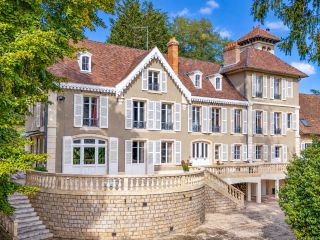
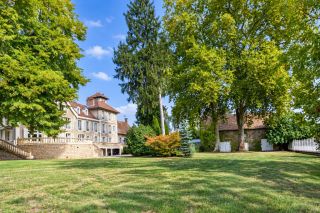
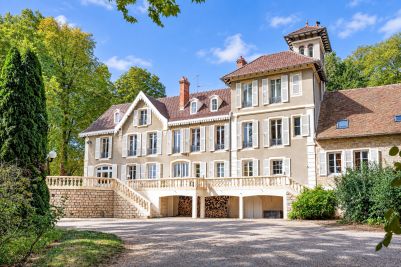
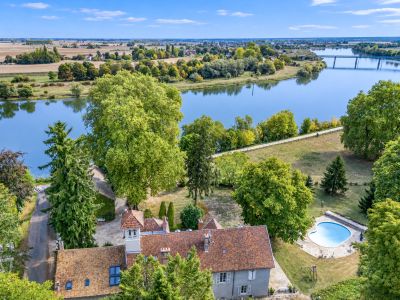
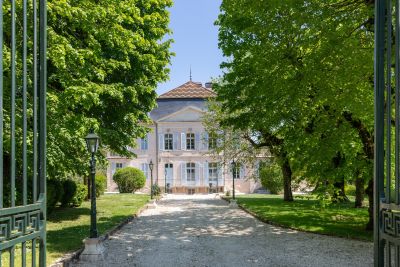
Exclusive listing. Located in the Beaune area, right by the Saône River and secluded from any disturbances, this is a highly elegant late-19th-century bourgeois property set within an exceptional, enclosed 7-hectare estate. Situated in the heart of a magnificent landscaped park with open vistas, the residence offers approximately 500 m² of living space, a large swimming pool, a 460 m² outbuilding, and a small 20 m² structure containing four storage units. Access is via a private driveway and a large electric gate. Three external stone staircases lead to a vast terrace overlooking the park, offering a prime view of the Saône and the surrounding open spaces.
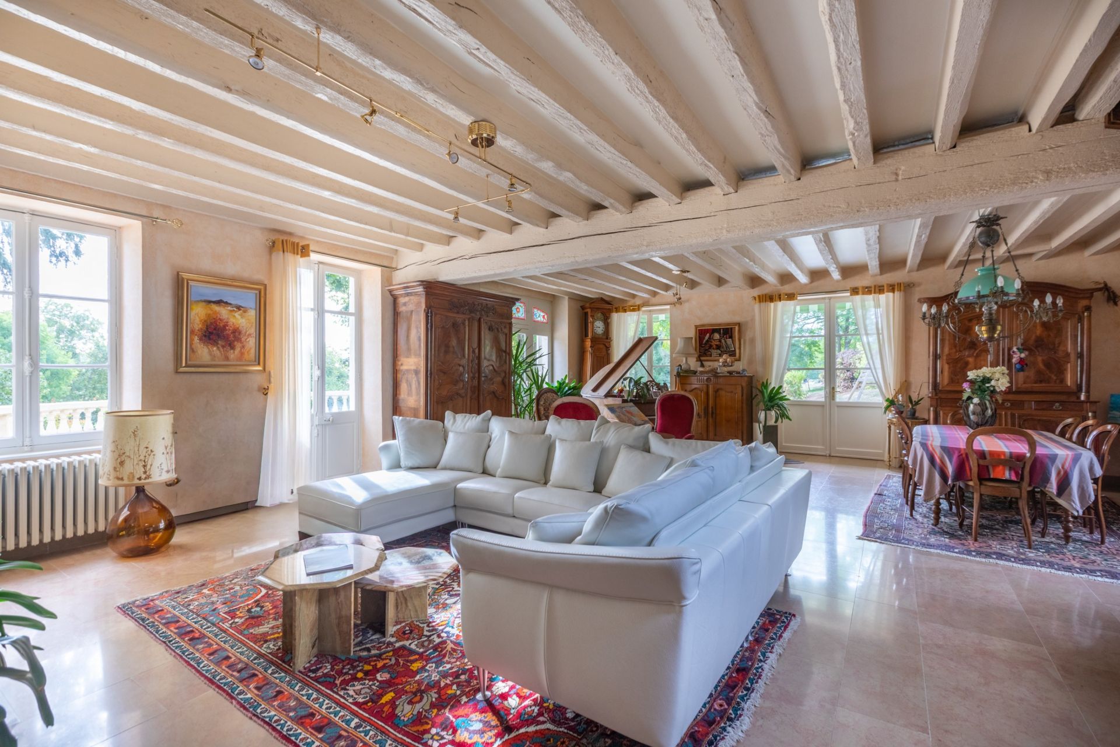
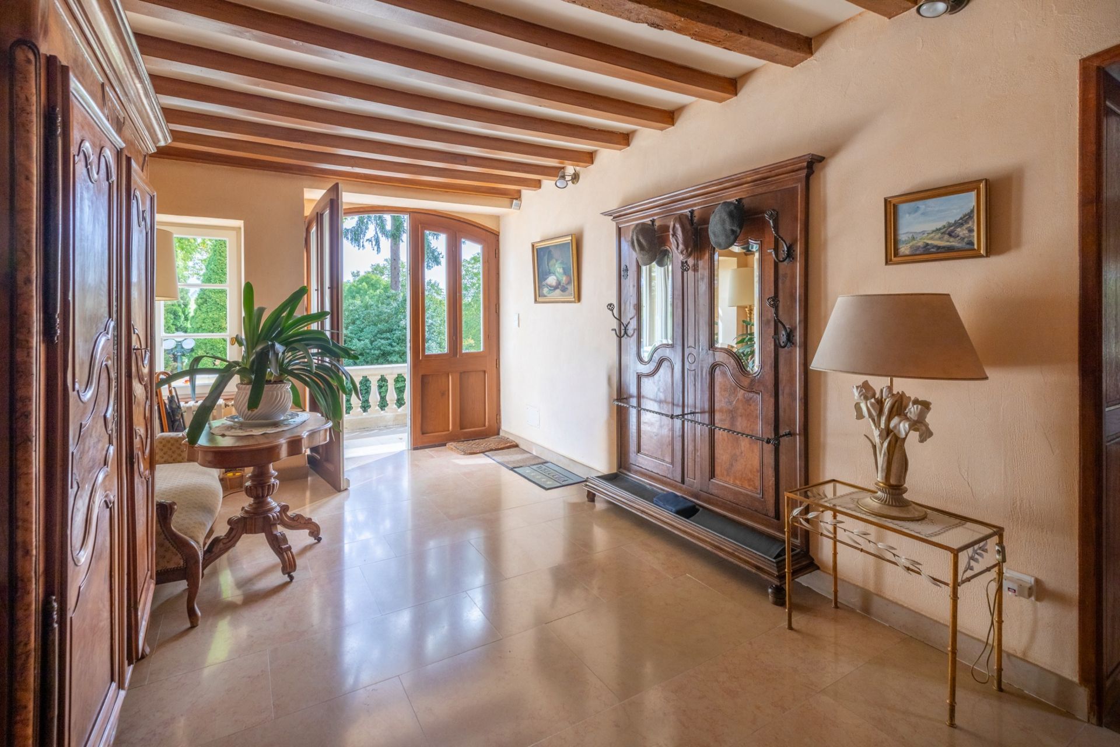
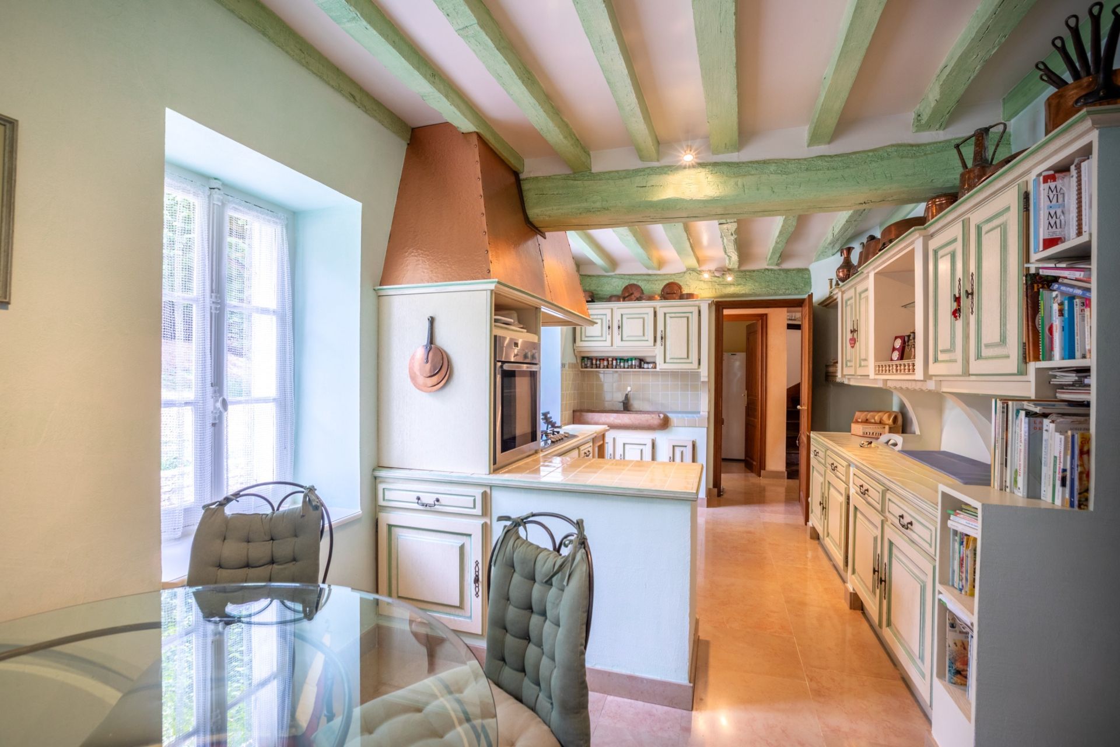
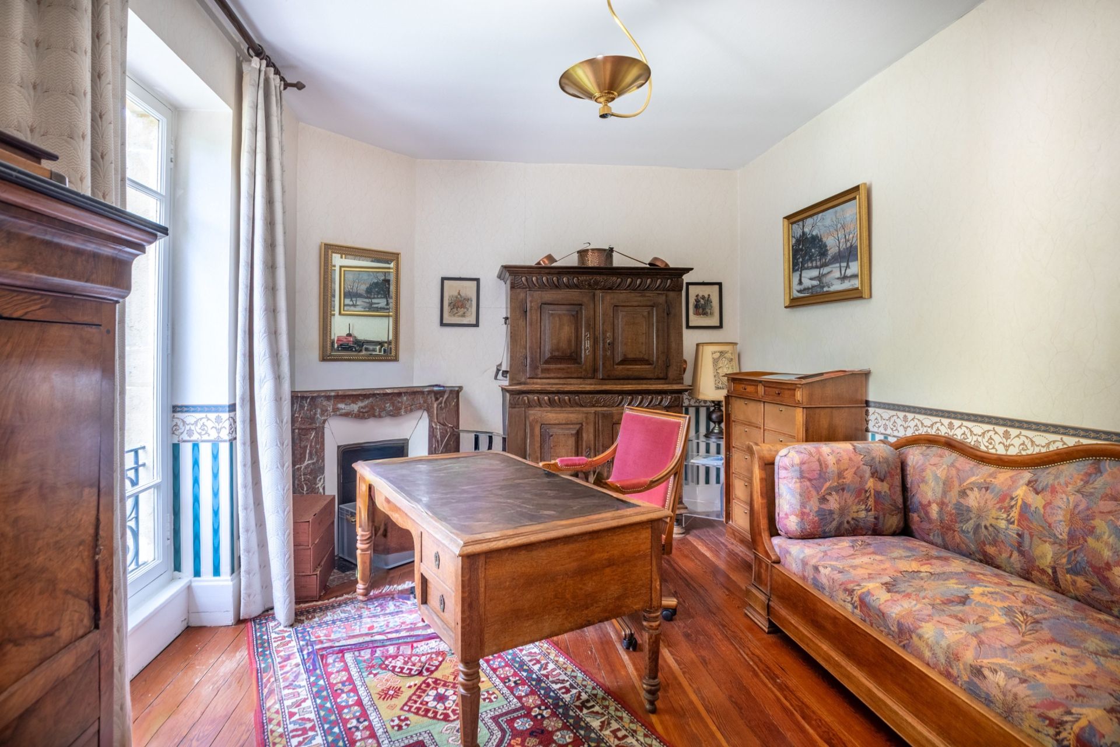
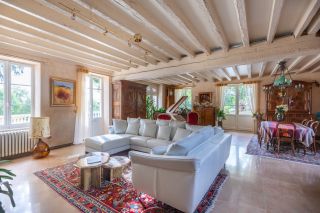
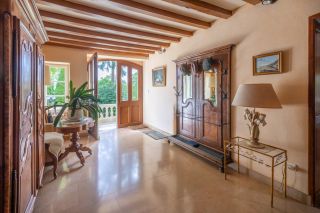
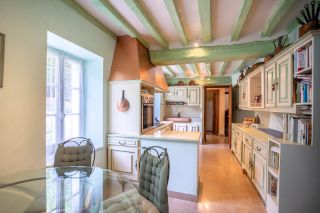
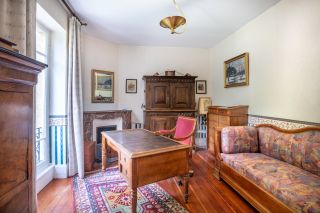
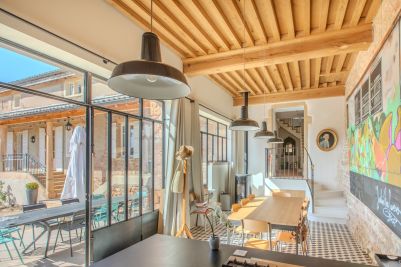
Renovated in 1998 using high-quality materials, the house impresses with its spaciousness and abundant natural light. The ground floor features a vast reception area comprising an elegant double living room—punctuated by large French doors adorned with stained glass and bathed in the morning sun—which opens onto the terrace and pool. A separate fully equipped kitchen, an office, and a restroom with a shower room complete this level.
The two upper floors are dedicated to private quarters, housing six bedrooms, three bathrooms, and large attic spaces. A wooden staircase leads to the top of a charming tower—a true lookout point offering unobstructed views of the park, the Saône, and the surrounding landscape.
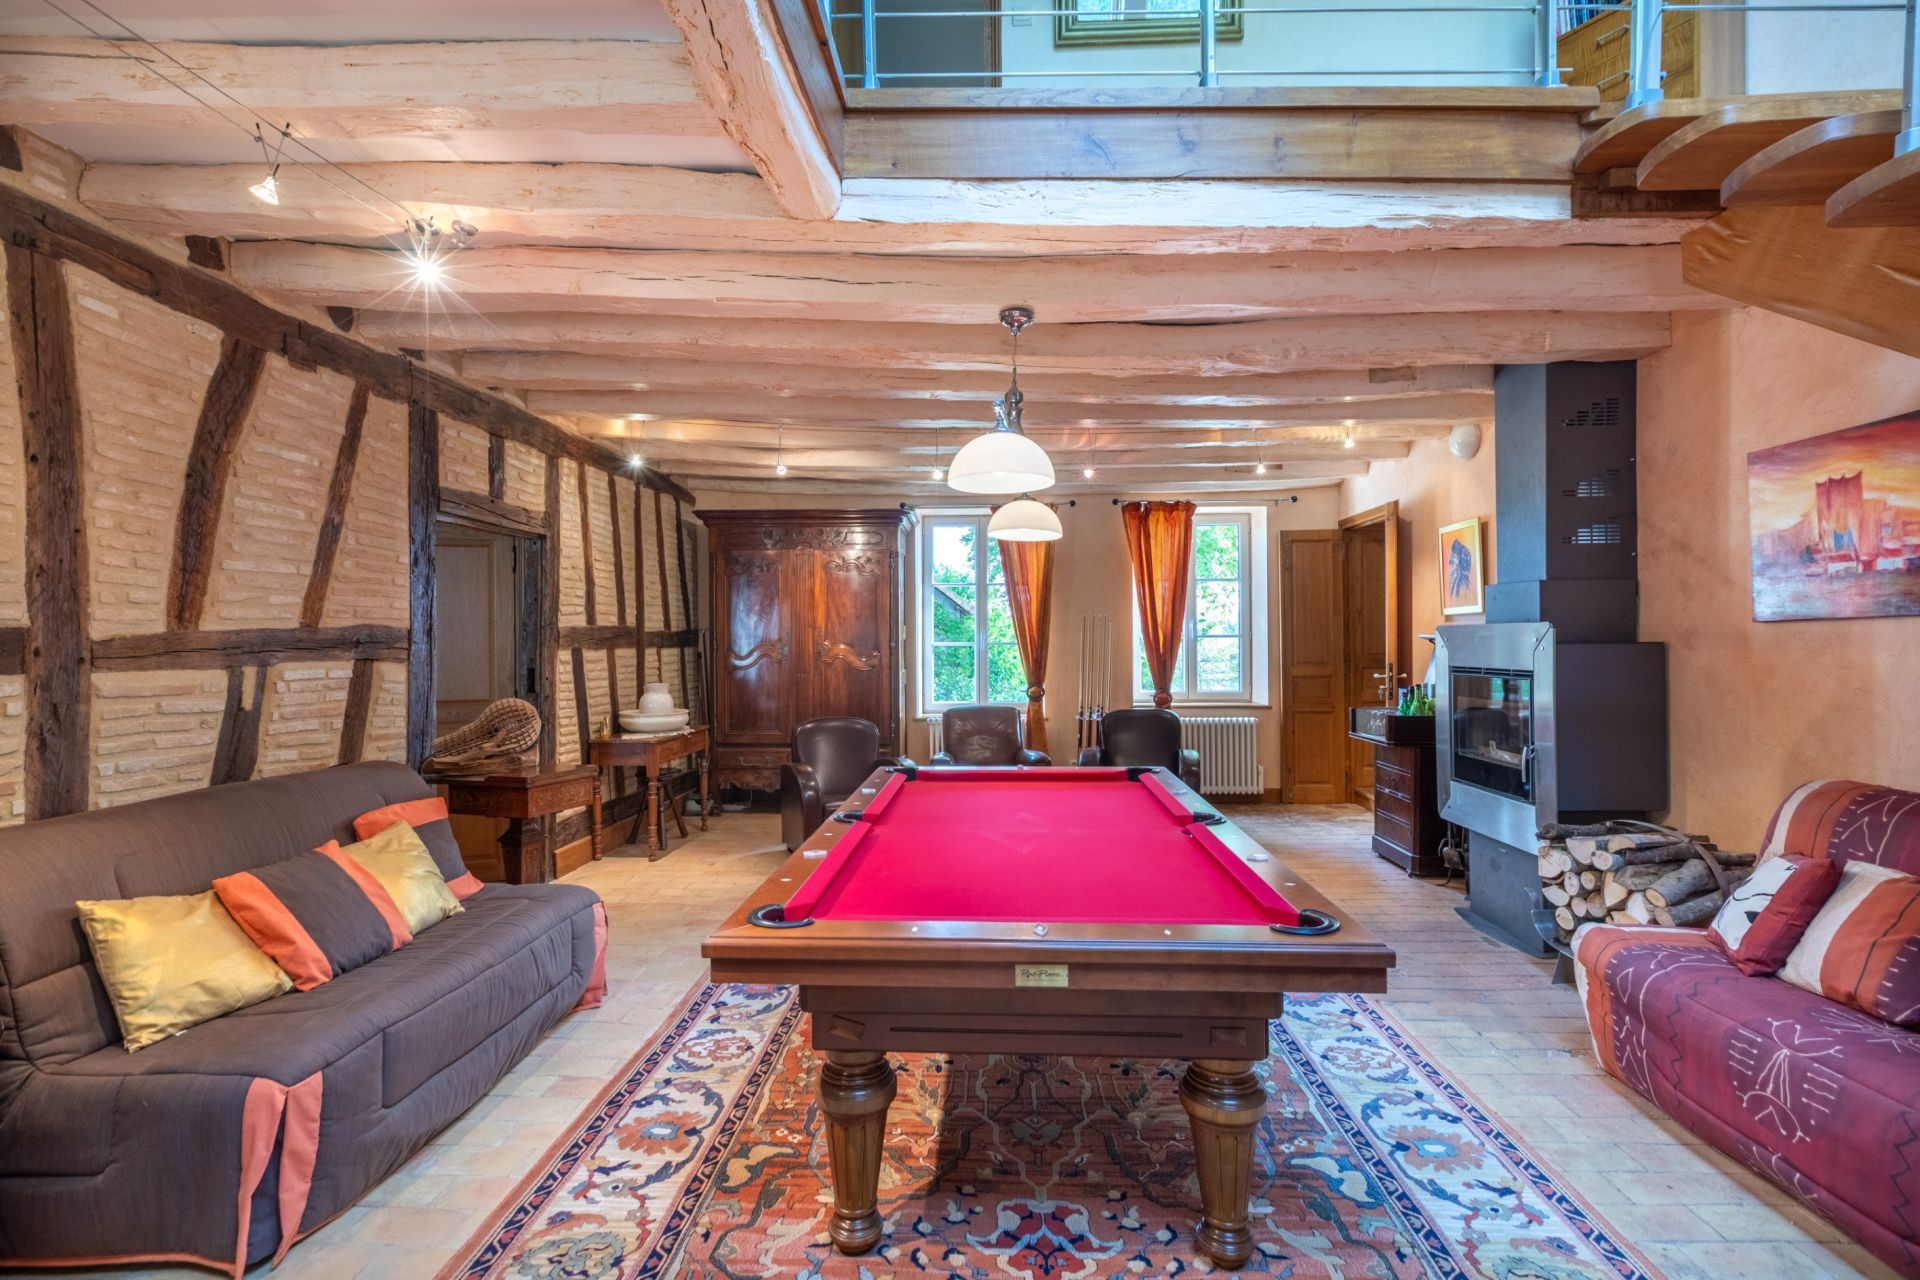
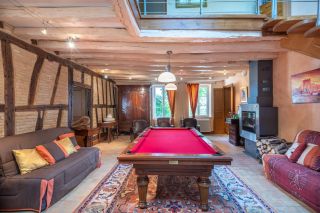
Adjoining the main house, an extension renovated in 2009 offers a beautiful billiard room with a wood-burning stove, a fitted kitchen, and a bedroom with an en-suite shower room and toilet. Upstairs, a mezzanine leads to three additional bedrooms and two bathrooms with toilets. A semi-underground basement of over 200 m², featuring six vaulted bays, provides ample utility space, including a boiler room and a fine wine cellar.
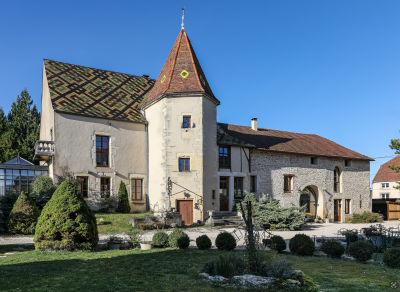
The roofs, completely redone in 2025 using small Burgundy tiles, are a key high-quality feature of the building.
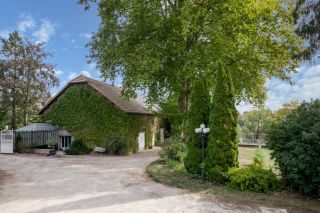
In the large courtyard, a vast barn of nearly 500 m² complements the property. It boasts a beautiful glass roof, two workshop areas, restroom facilities, and three garages—one of which has a remote-controlled entrance opening directly onto the street.
Finally, the property enjoys direct access to the Saône River via a private pontoon, offering an exceptional setting to fully appreciate the natural surroundings. A swimming pool, surrounded by a spacious terrace, harmoniously completes the outdoor areas.
A rare property in an exceptional setting. Ideally located between Beaune, Paris, Geneva and Lyon. A6 motorway: 15 minutes.TGV high-speed train station: 40 minutes.
Read more